
by LYNDEN STUDIO
Present a space your clients can explore, refine and understand.
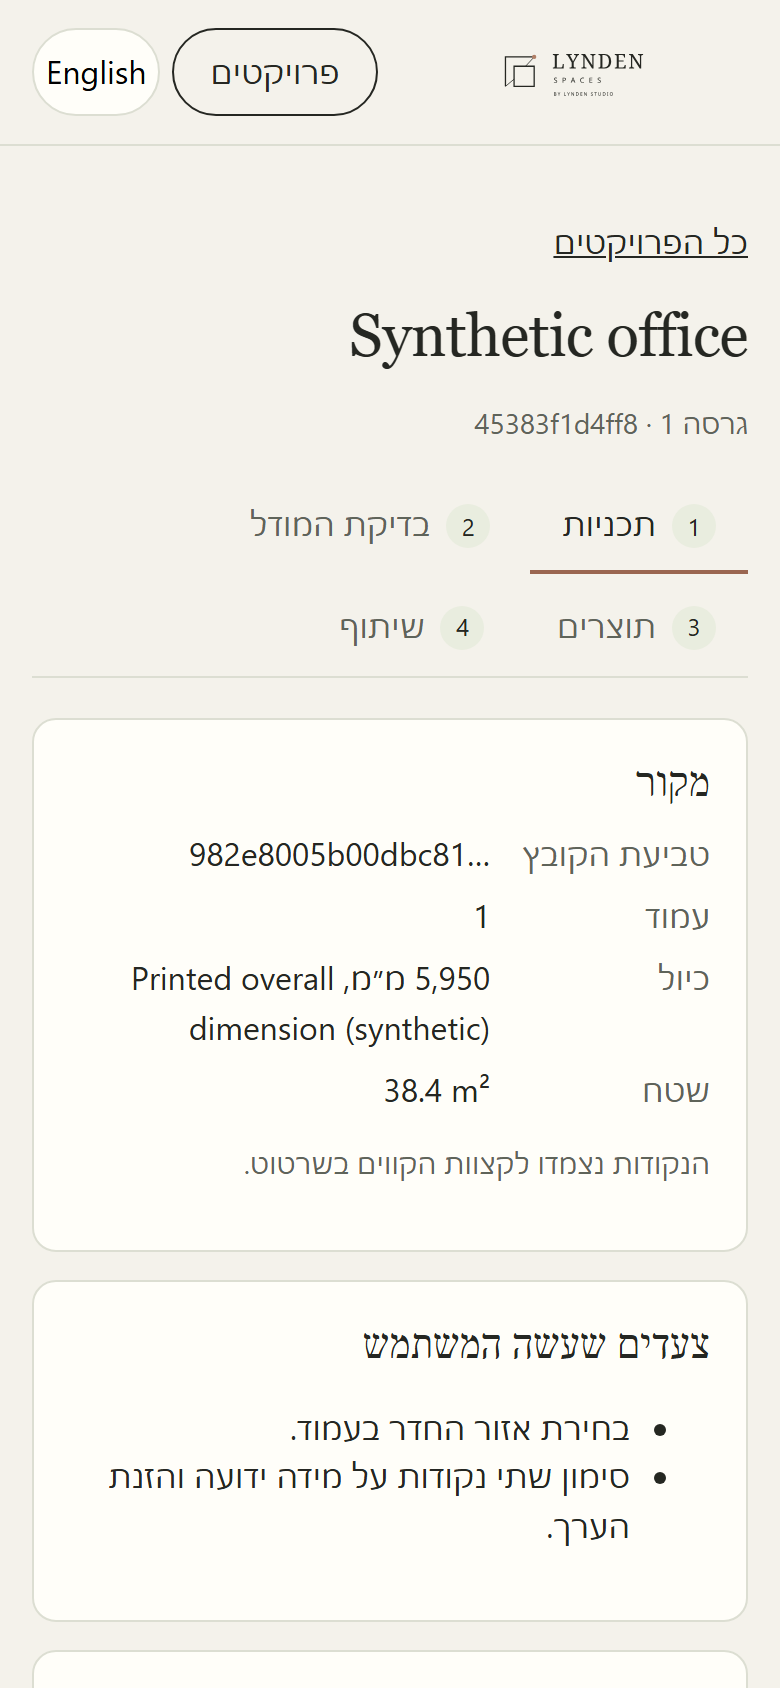
LYNDEN SPACES turns a vector interior plan into a 3D model. Every wall and opening rests on its line in the drawing, every correction is saved as a revision, and your client sees one fixed revision.
For architects and interior designers: apartments, offices and interiors.
How it works
Four steps, from the plan to the client
Plan
Upload a vector PDF from your drawing software, mark the room’s region and one known length for scale.
Model
Walls, openings and their kind are read from the drawing’s lines. Every value shows which line it came from.
Check and correct
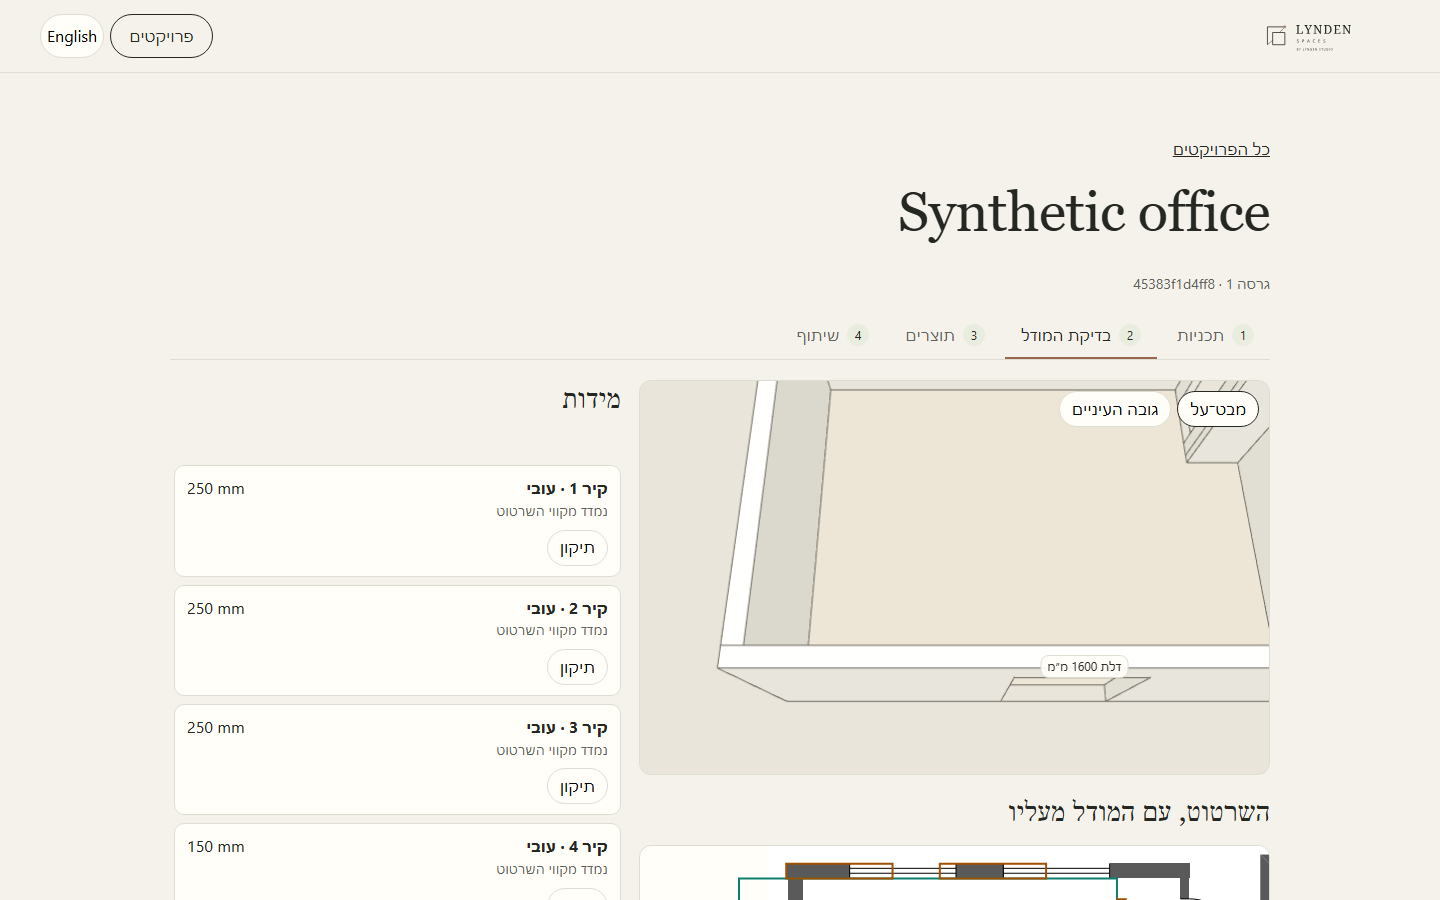
Compare the model with the drawing beneath it, and correct a dimension or an opening. Each correction is a new revision.
Present
Your client sees one revision, read-only, without the drawing or the editing tools.
What you get
A model you can trust, and change
A model with its source
Every wall, opening and dimension points to the lines it was read from. What a plan does not give, such as heights, is marked as an assumption, never shown as fact.
Corrections that stay
Correcting a dimension rebuilds the model and saves a new revision. Earlier revisions are kept as they were.
A client view
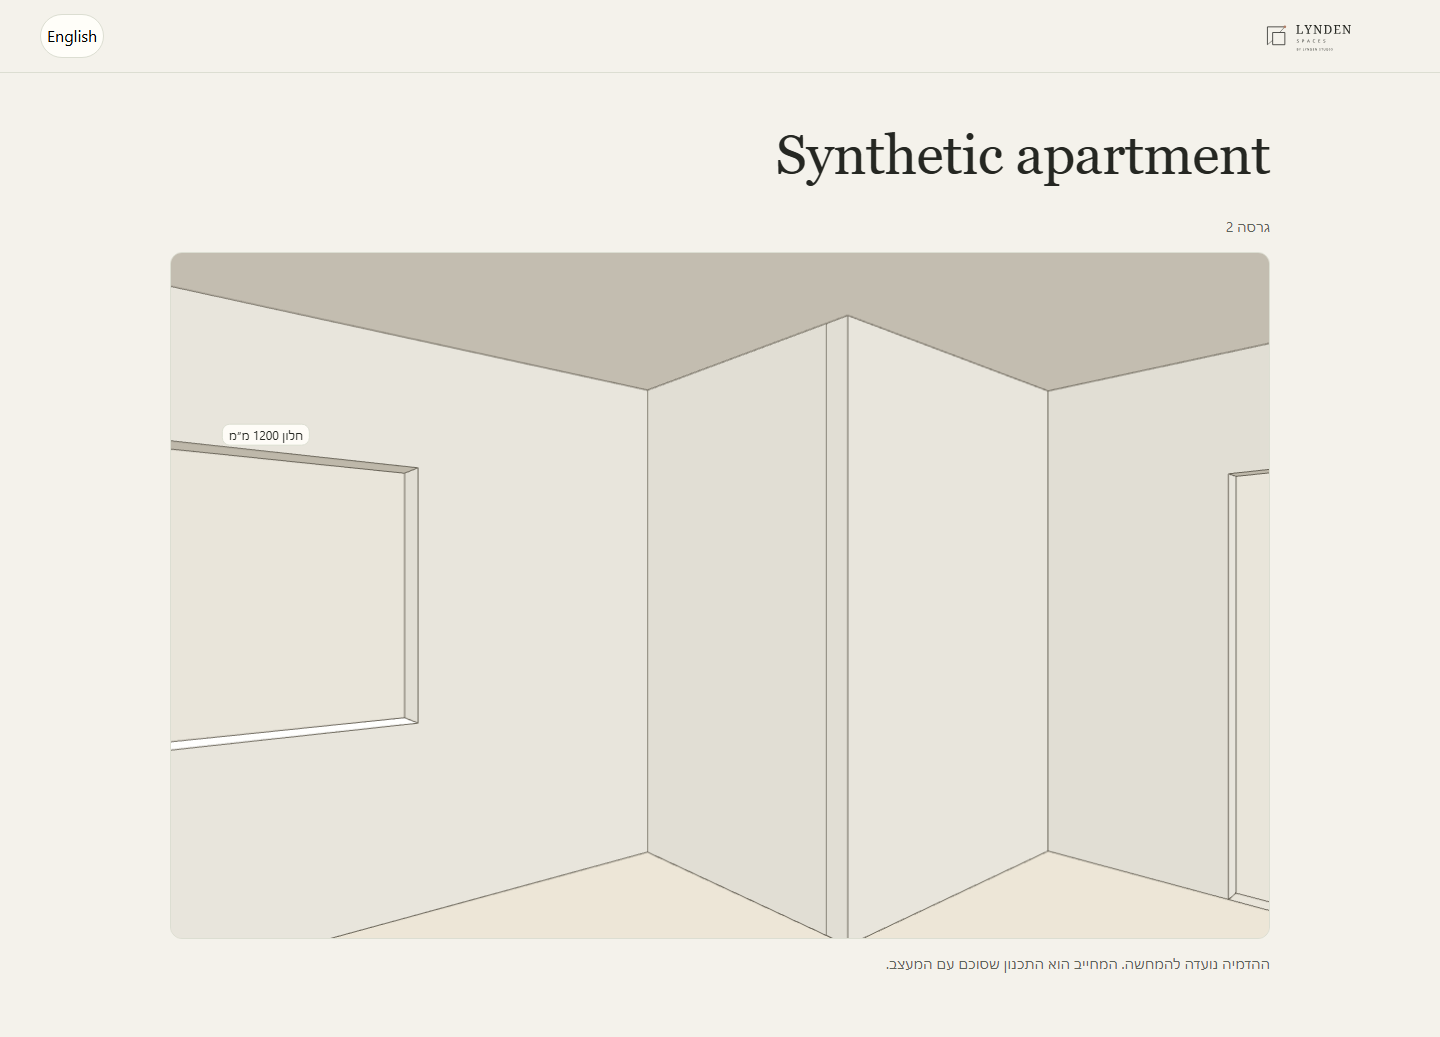
The room in 3D, at eye level, for one revision you chose.
Images and a tour
Images and a filmed tour are made from a specific revision. After a correction they stay, marked outdated.
Supported today
We say exactly what works
Supported
- A vector PDF exported from drawing software
- One room in each region you mark, with straight walls at right angles
- Doors drawn with a swing arc, and marked windows
- Scale from one known length you mark
Not yet
- Scans, photos and hand sketches
- A whole apartment in one go
- Angled or curved walls, columns
- Heights: when the plan lacks them they are marked as assumptions to review
Unsupported input is refused with an explanation, never turned into a guessed model. The visualization is for illustration: what binds is the design agreed with the designer.
Guided pilot
Want to try it on a real project?
We are opening a guided pilot for a small number of architecture and interior design studios. We work through one of your plans together and show exactly what was read automatically and what was checked by hand.
spaces@lynden.studio